CTC&G (Connecticut Cottages & Gardens)
OCTOBER 2026
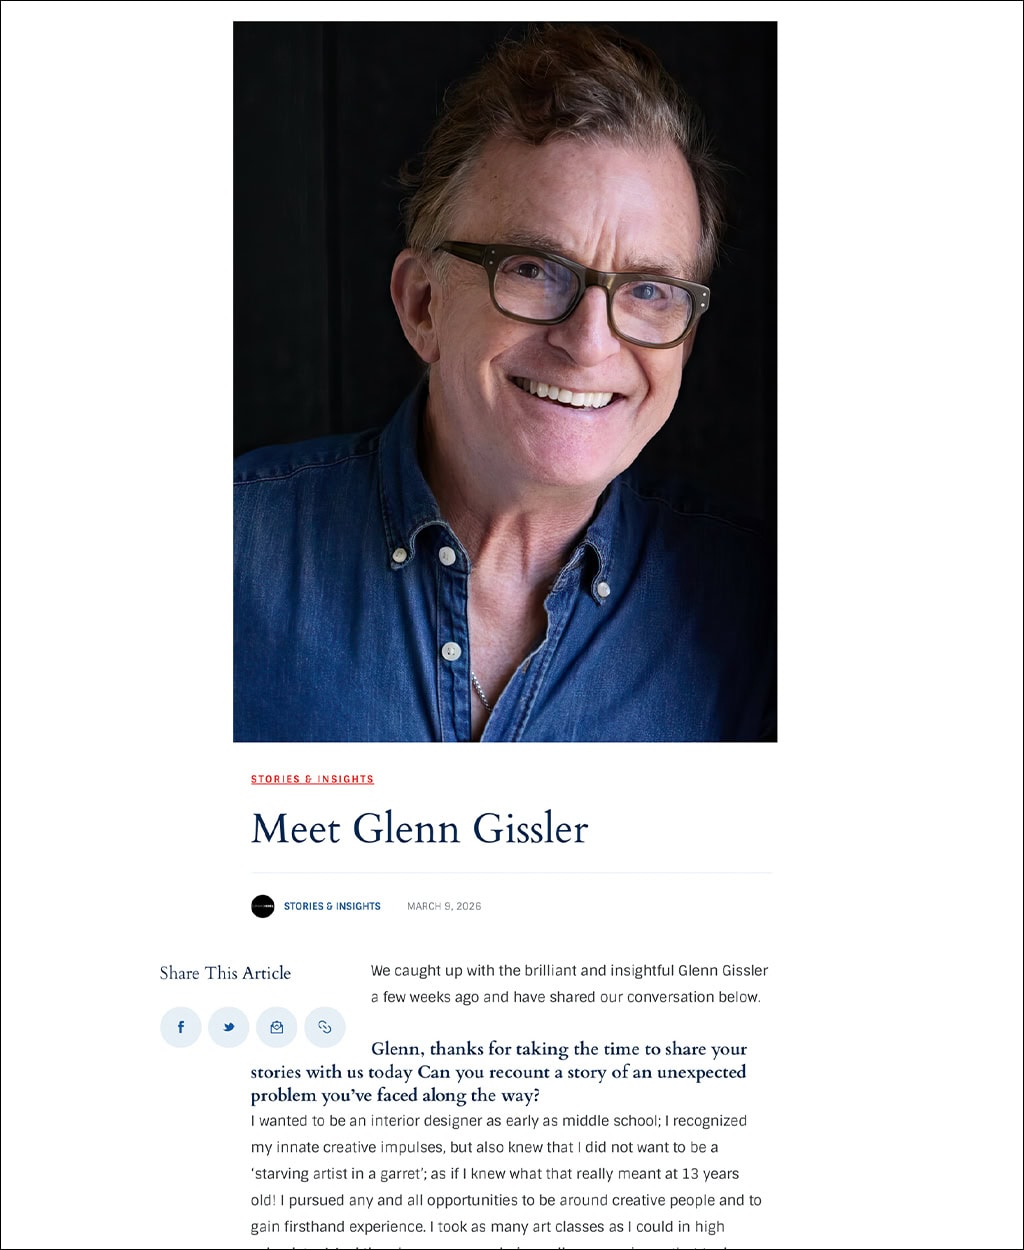
Interior designer Glenn Gissler taught the homeowners of this Litchfield house something he knows how to do well and that they now put into practice regularly.
As the wife says, “Not only is the whole house the work of Glenn, but he also instructed us about how to throw parties. Because of what Glenn taught us, we’ve now thrown a number of parties—big ones.” When asked about those party secrets, she says, “Glenn purposely chose some furnishings that we can easily move from room to room for guests. He told us to put out votive candles for mood. He told us to have lots of plates on hand—I now have 85 plates, though I do still have to rent glasses when we have big gatherings.”
Apart from the impromptu party tips, Gissler and his firm’s design director, Craig Strulovitz, were entrusted with configuring the interiors of this 1904 eight-bedroom house in the heart of Litchfield for the family of six. “One of the things I loved most about this project,” says Gissler, “is that this house is so full of life—filled with the life of this family, which includes a very active dog and a Maine Coon cat that actually rules the house.” Strulovitz echoes those remarks by adding, “This was such a satisfying design project because we were able to make something light, fresh and livable for an active family today, while maintaining the integrity of the house.”
The family had been living in nearby Kent but was eager for something they couldn’t quite have in that quieter, more rural town. “We wanted our kids to be able to ride bikes to their friends, to and around town,” notes the wife. “And being this close to the center of Litchfield village, they can do that—though now my two oldest would rather drive anywhere rather than bike!” While the stock of available houses was limited in Litchfield, the homeowners chose this grand residence designed by the prolific architect Ehrick Rossiter (1854–1941), known for his many Connecticut country houses.
“This house is a bit more formal than those Rossiter was known for designing,” explains Gissler. “It’s not exactly Victorian and not exactly a center-hall Colonial either, but its rooms are spacious, the ceilings are tall and there are more windows than you’d find in a Victorian.” He and Strulovitz presented the couple with a palette of blues, greens and ivories, which work their way through the rooms, and as the homeowner emphasizes, “we use each and every room.”
One of the biggest expanses of blues occurs in the living room where a U-shaped sectional wraps an entire nook. “When we started the project, the husband sent me a picture with 22 cousins in the room and indicated he wanted a place where everyone could gather. That custom sectional seats at least a dozen, with seats for others elsewhere in the room.” The home’s consistent color palette allows, too, for furnishings and objects to move room to room without anything ever seeming out of place.
In the designers’ goal to introduce brightness, Gissler installed a series of Thomas Edison-style light fixtures that bring a cheerful illumination into the foyer. He also scaled back on draperies, in favor of wide-blade Venetian blinds, which better regulate natural light. “In my mind Venetian blinds take the house more to a modern feel—they’re crisp and architectural and relatively inexpensive.”
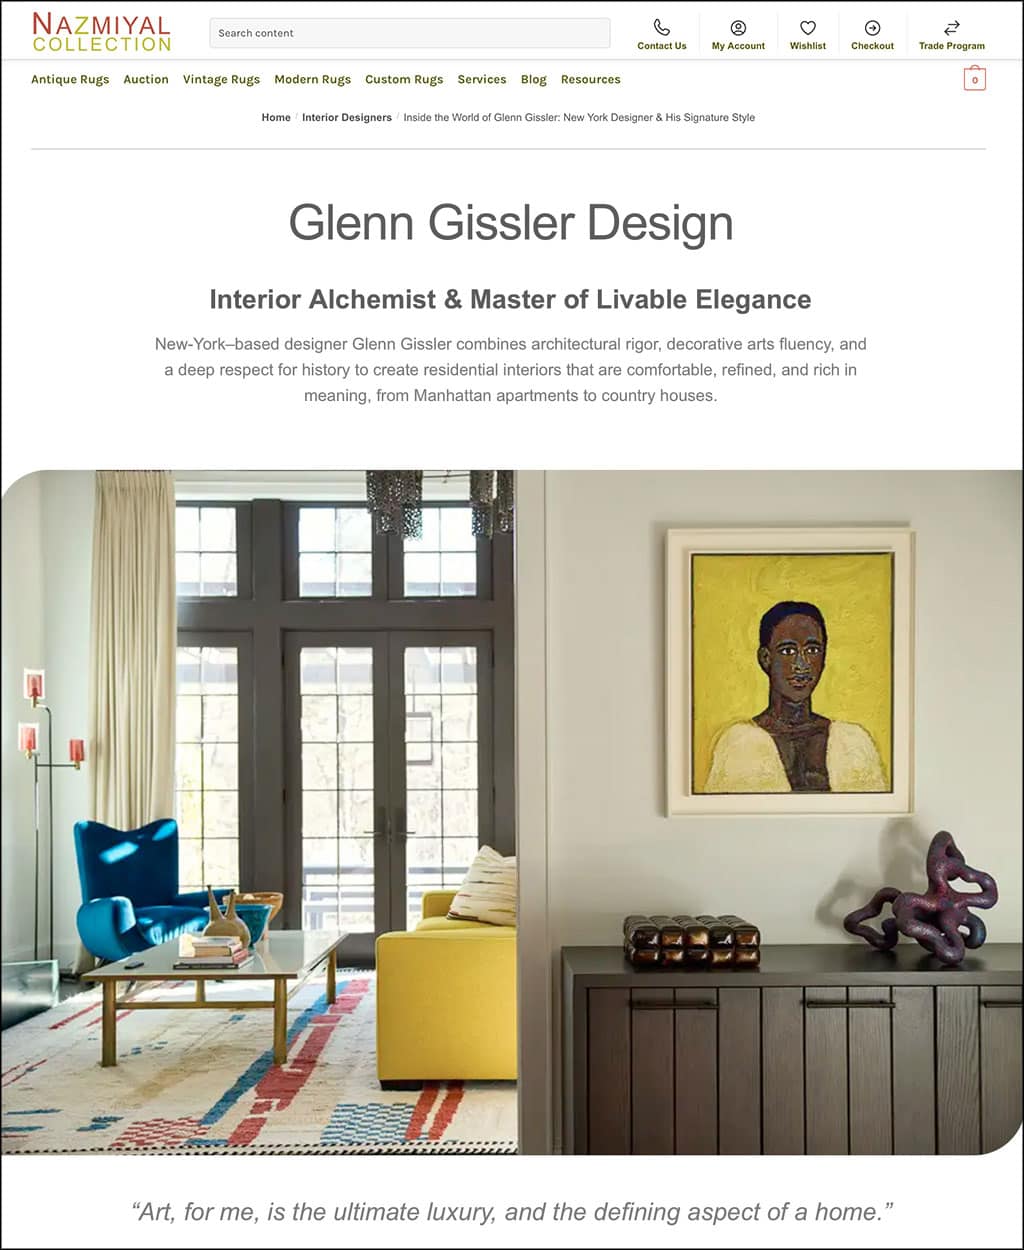
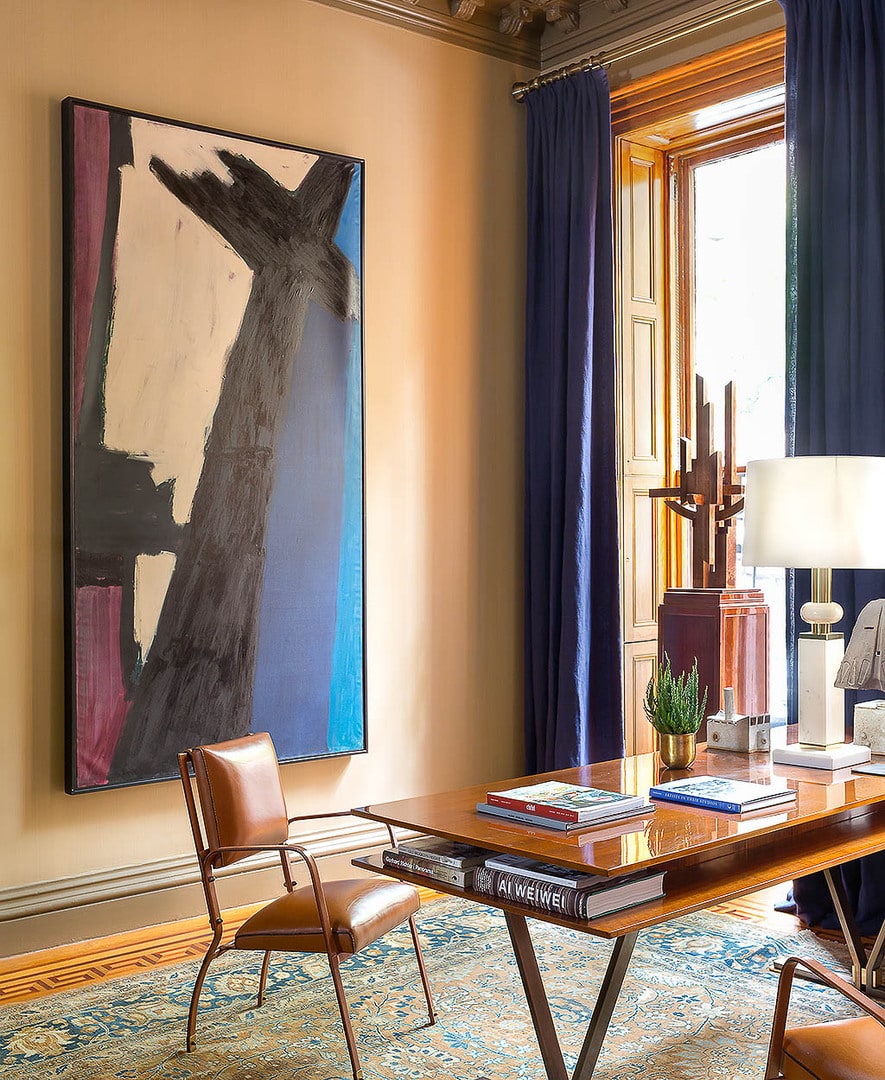
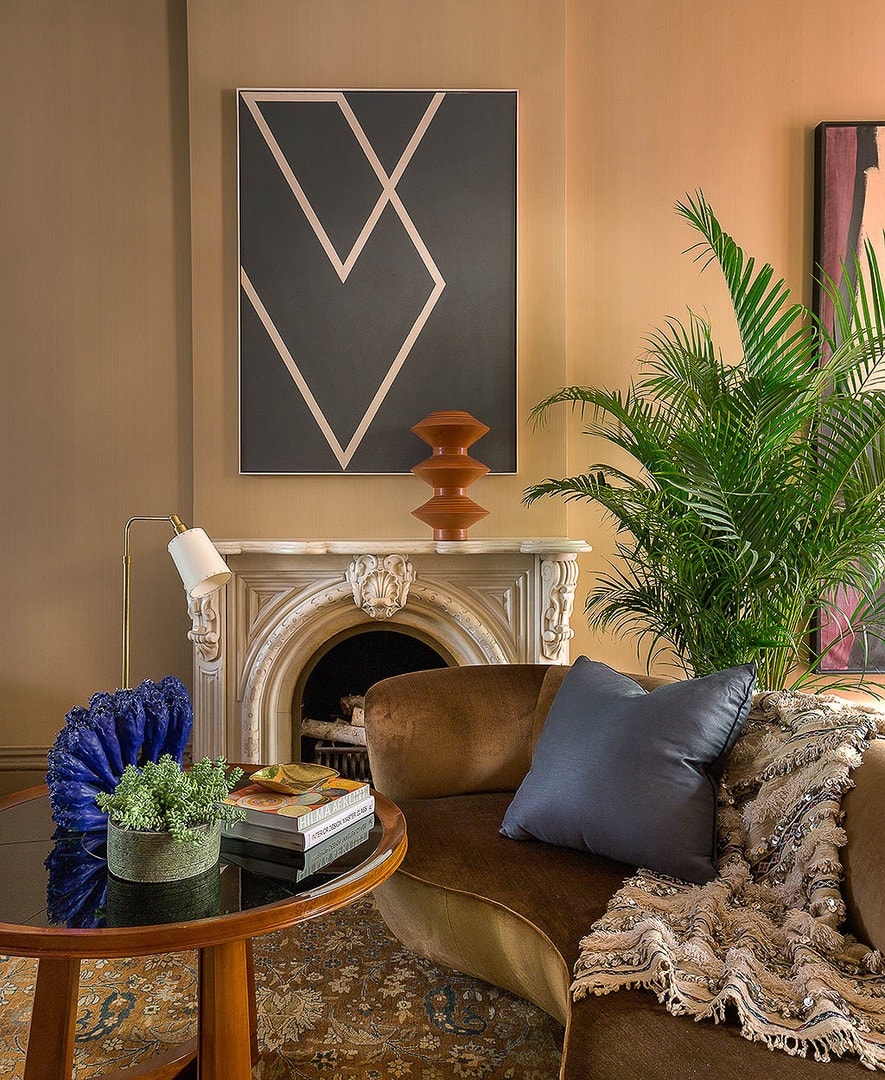
Artworks, mostly abstracts and botanicals, appear in strategic locales throughout. “Art is the single most prominent thing you can bring into a home,” Gissler stresses. “People walk into a room and may not notice or remember the furnishings, but the art remains memorable. I tell my clients that having art in a home when raising children alters the kids’ view of the world.”
Some of the house’s original ceiling tracery and moldings act as artworks. “We painted some of the existing woodwork to make it brighter and lighter,” says Strulovitz. Most of the moldings and ceilings wear Benjamin Moore’s Cloud White, while vertically emphasized wallpaper patterns echo the home’s interior pilasters and columns.
Of the finished design, Gissler states, “Interior design, at its best, is portraiture—a living portrait of the people who live in the house, and that’s what I think we accomplished with this project.”